
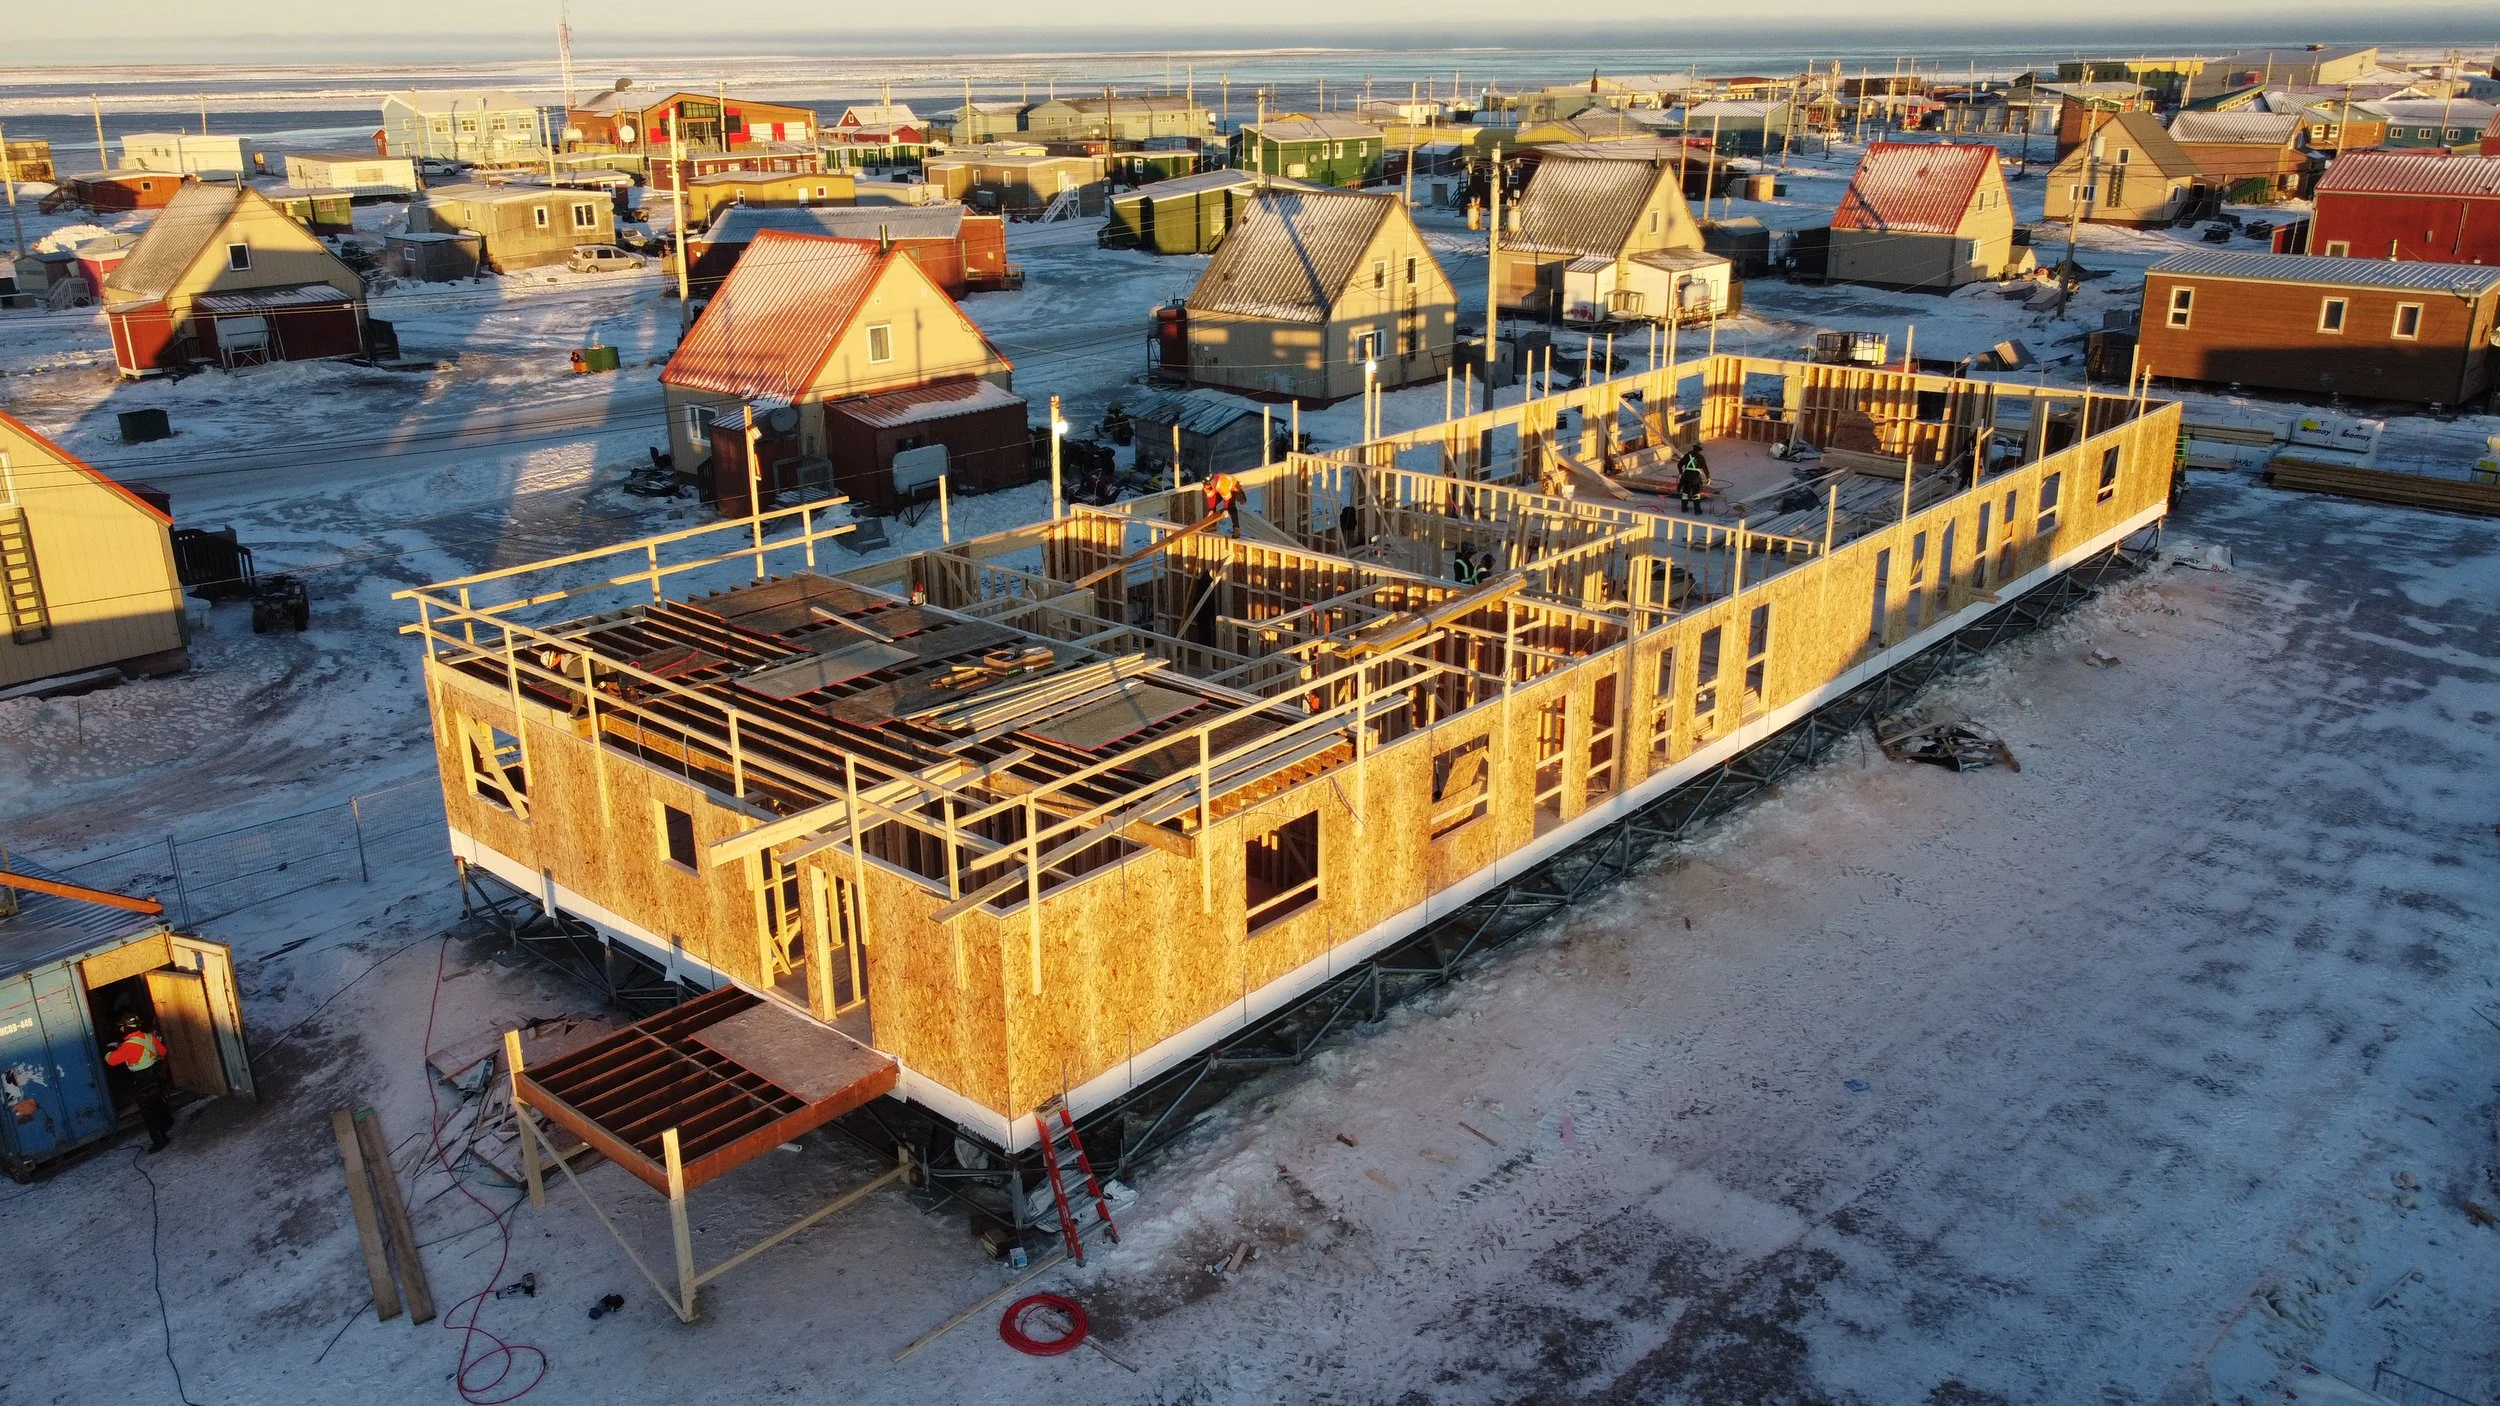
12-PLEX RESIDENTIAL BUILDING
ARVIAT, NU
Providing much-needed housing in Arviat, Nunavut, the 12-Plex is a two-storey residential development designed to meet the unique demands of Arctic living. The 11,000 sq. ft. building accommodates 12 residential units, with design considerations shaped by the region’s extreme climate, challenging ground conditions, and construction logistics. Site grading was also carefully planned to support effective drainage and the long-term functionality of the development.
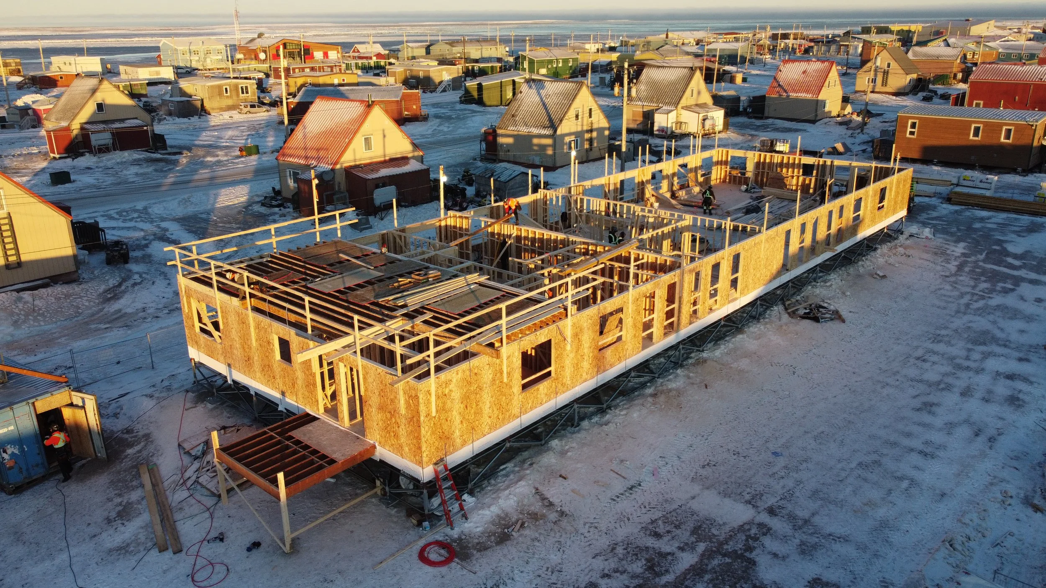
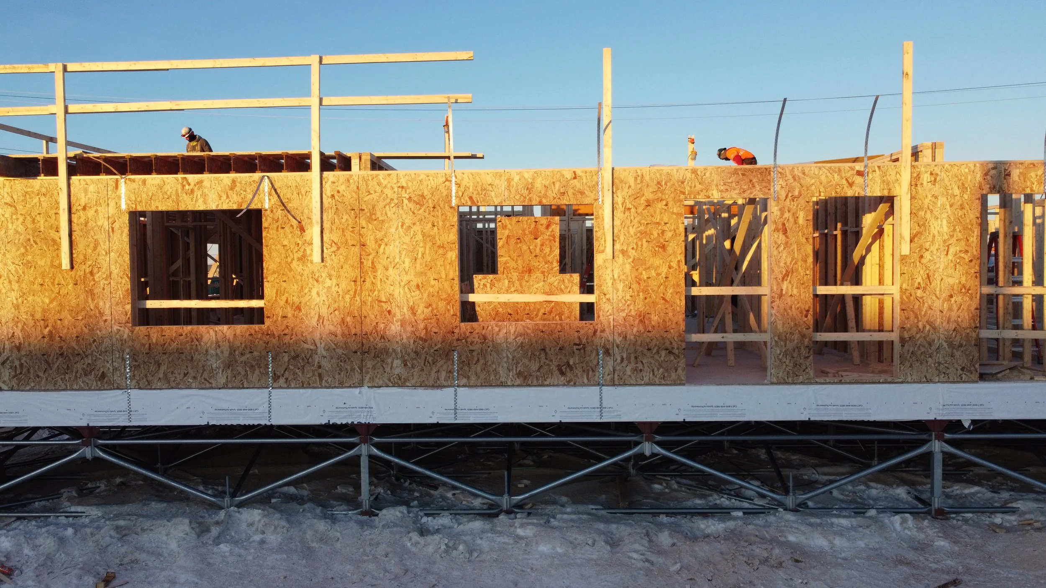
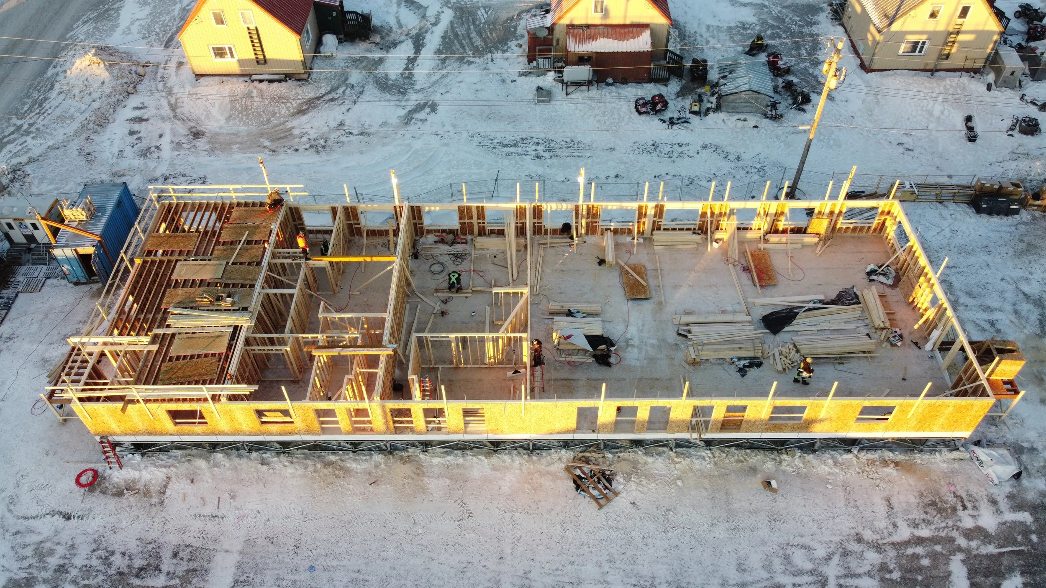
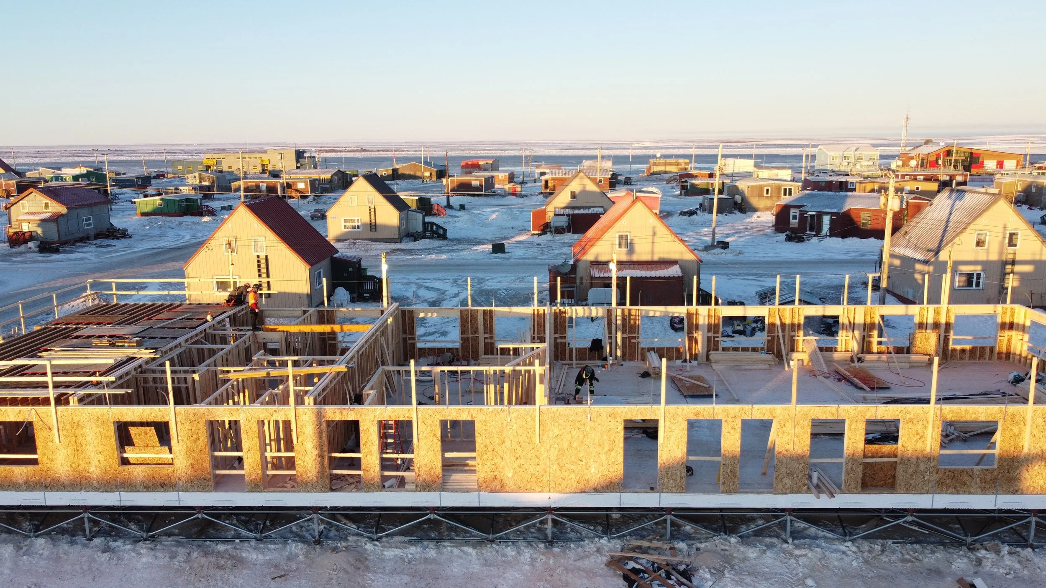
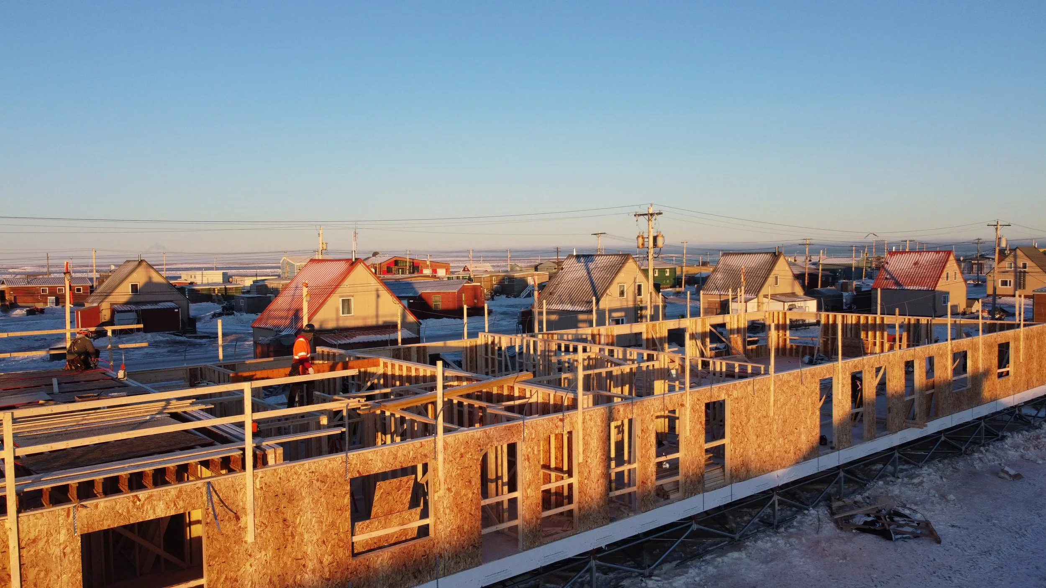
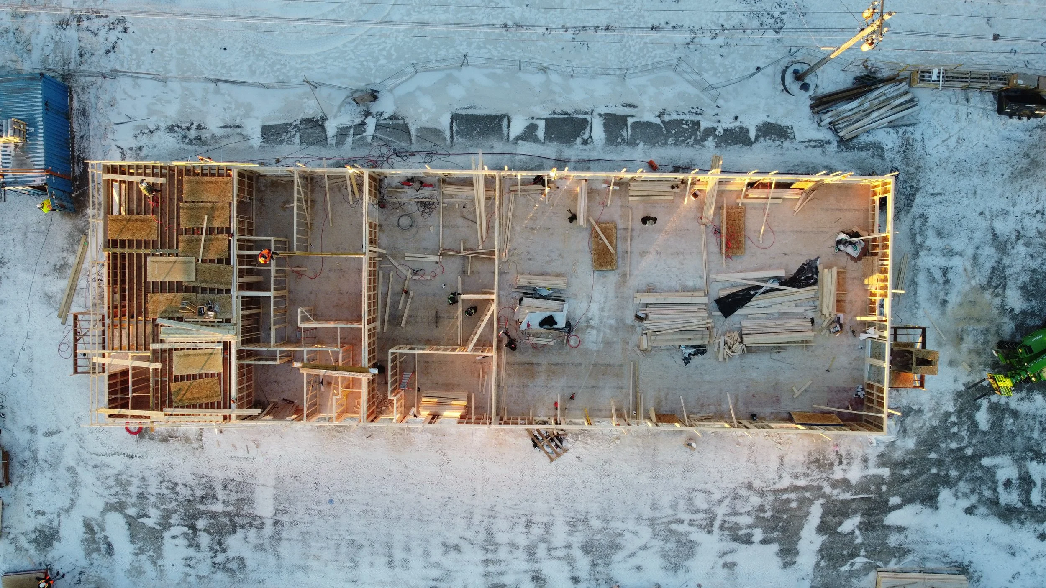
The building’s structural system features a specialized Triodetic and LVL beams foundation, selected to accommodate the site’s geotechnical conditions and provide an effective foundation solution for the Arctic environment. Above the foundation, conventional wood construction was utilized, incorporating load-bearing walls, shear walls, and TJI joists. This combination was selected to improve construction efficiency while considering the availability of materials and the logistical challenges associated with building in remote northern communities.
SEE MORE LIKE THIS: