
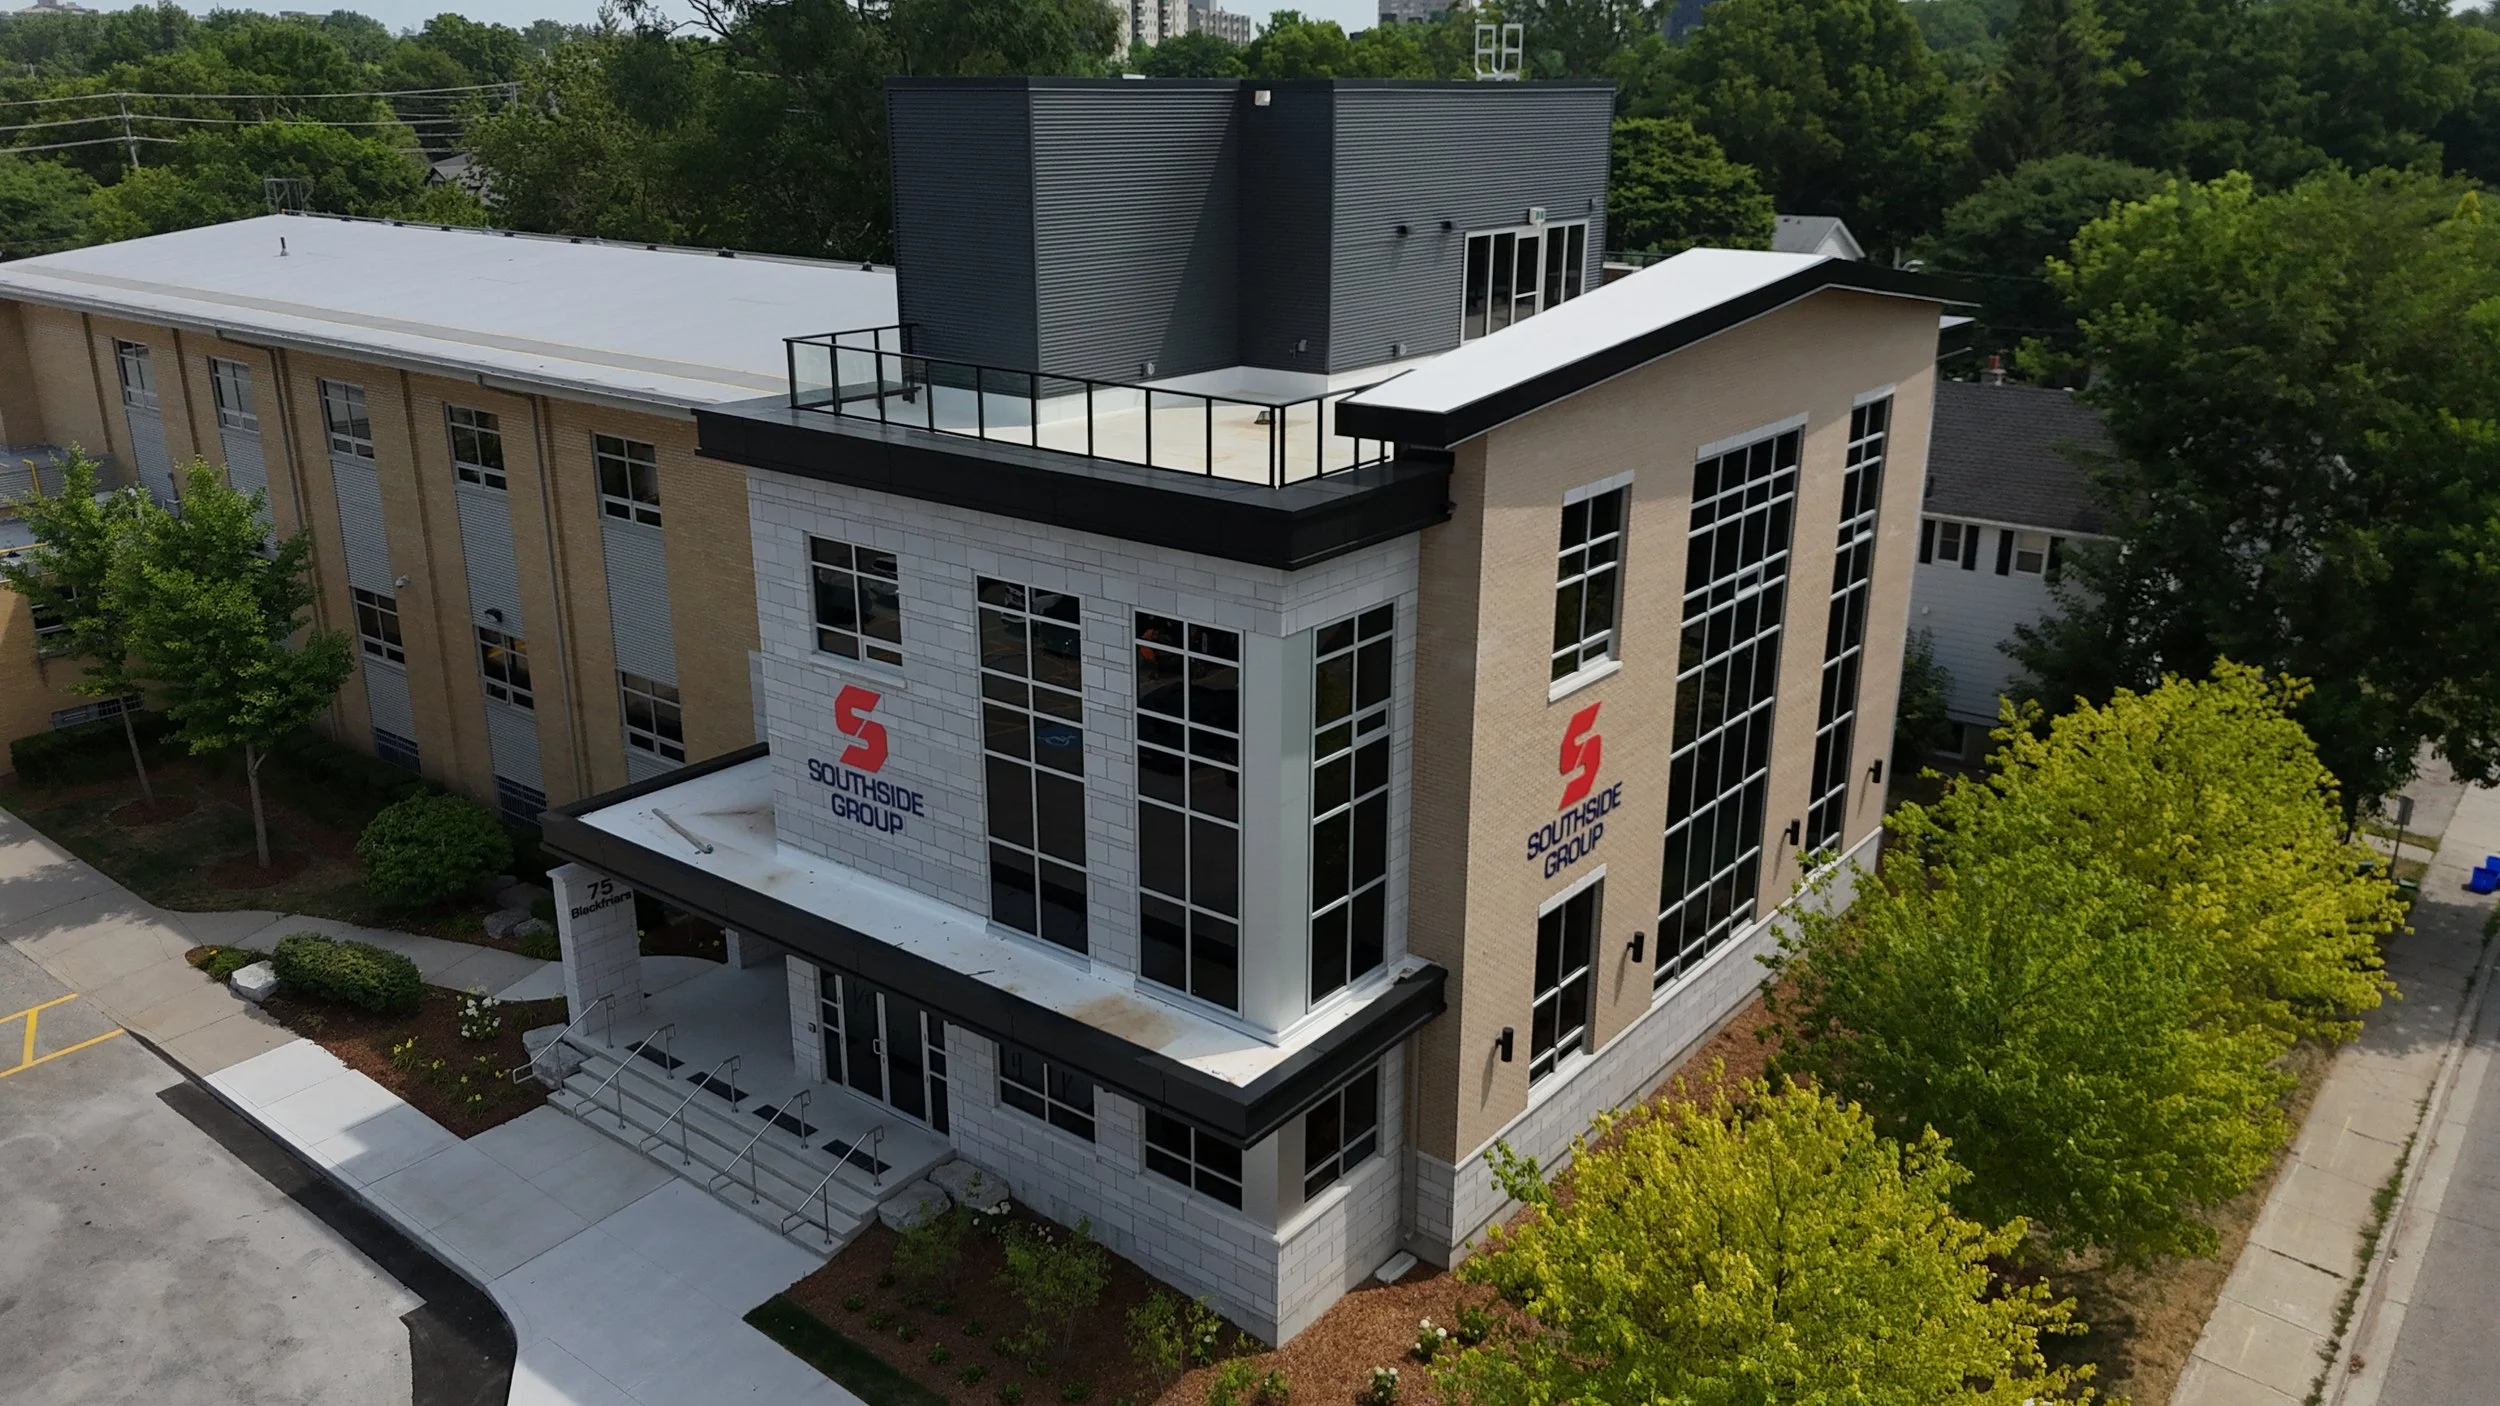
SOUTHSIDE GROUP OFFICE
LONDON, ON
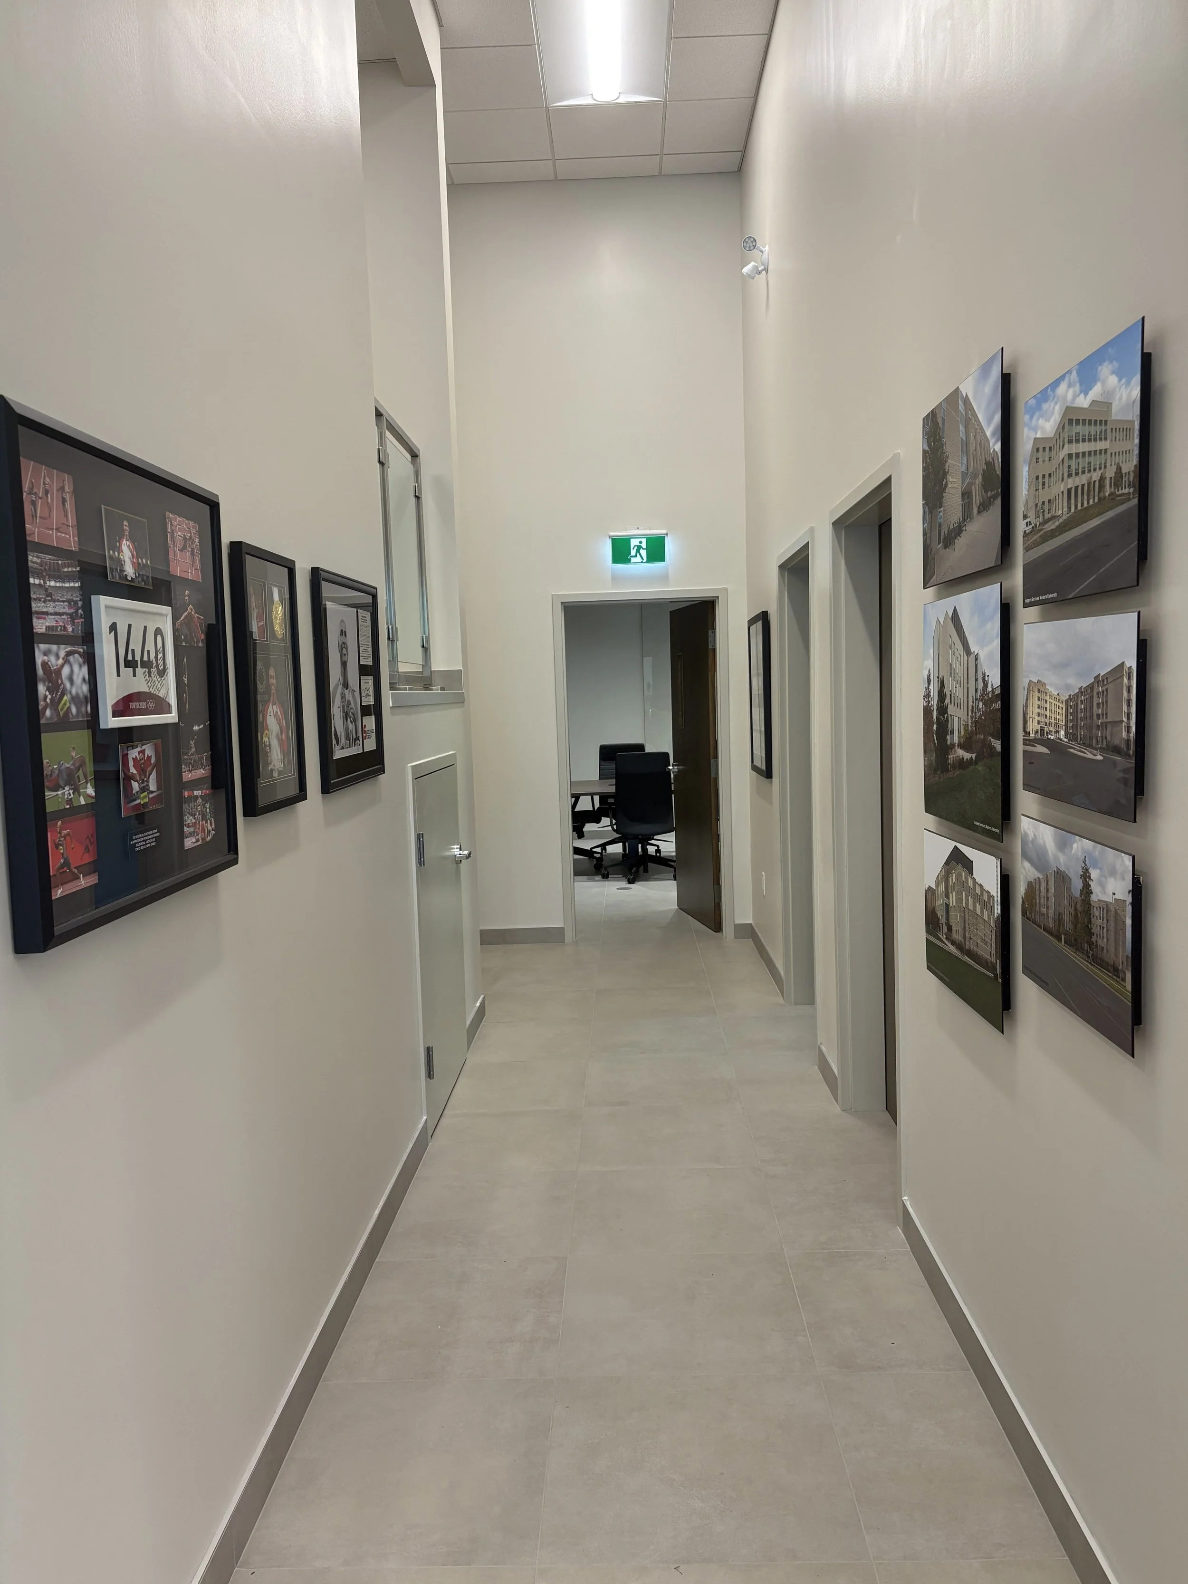
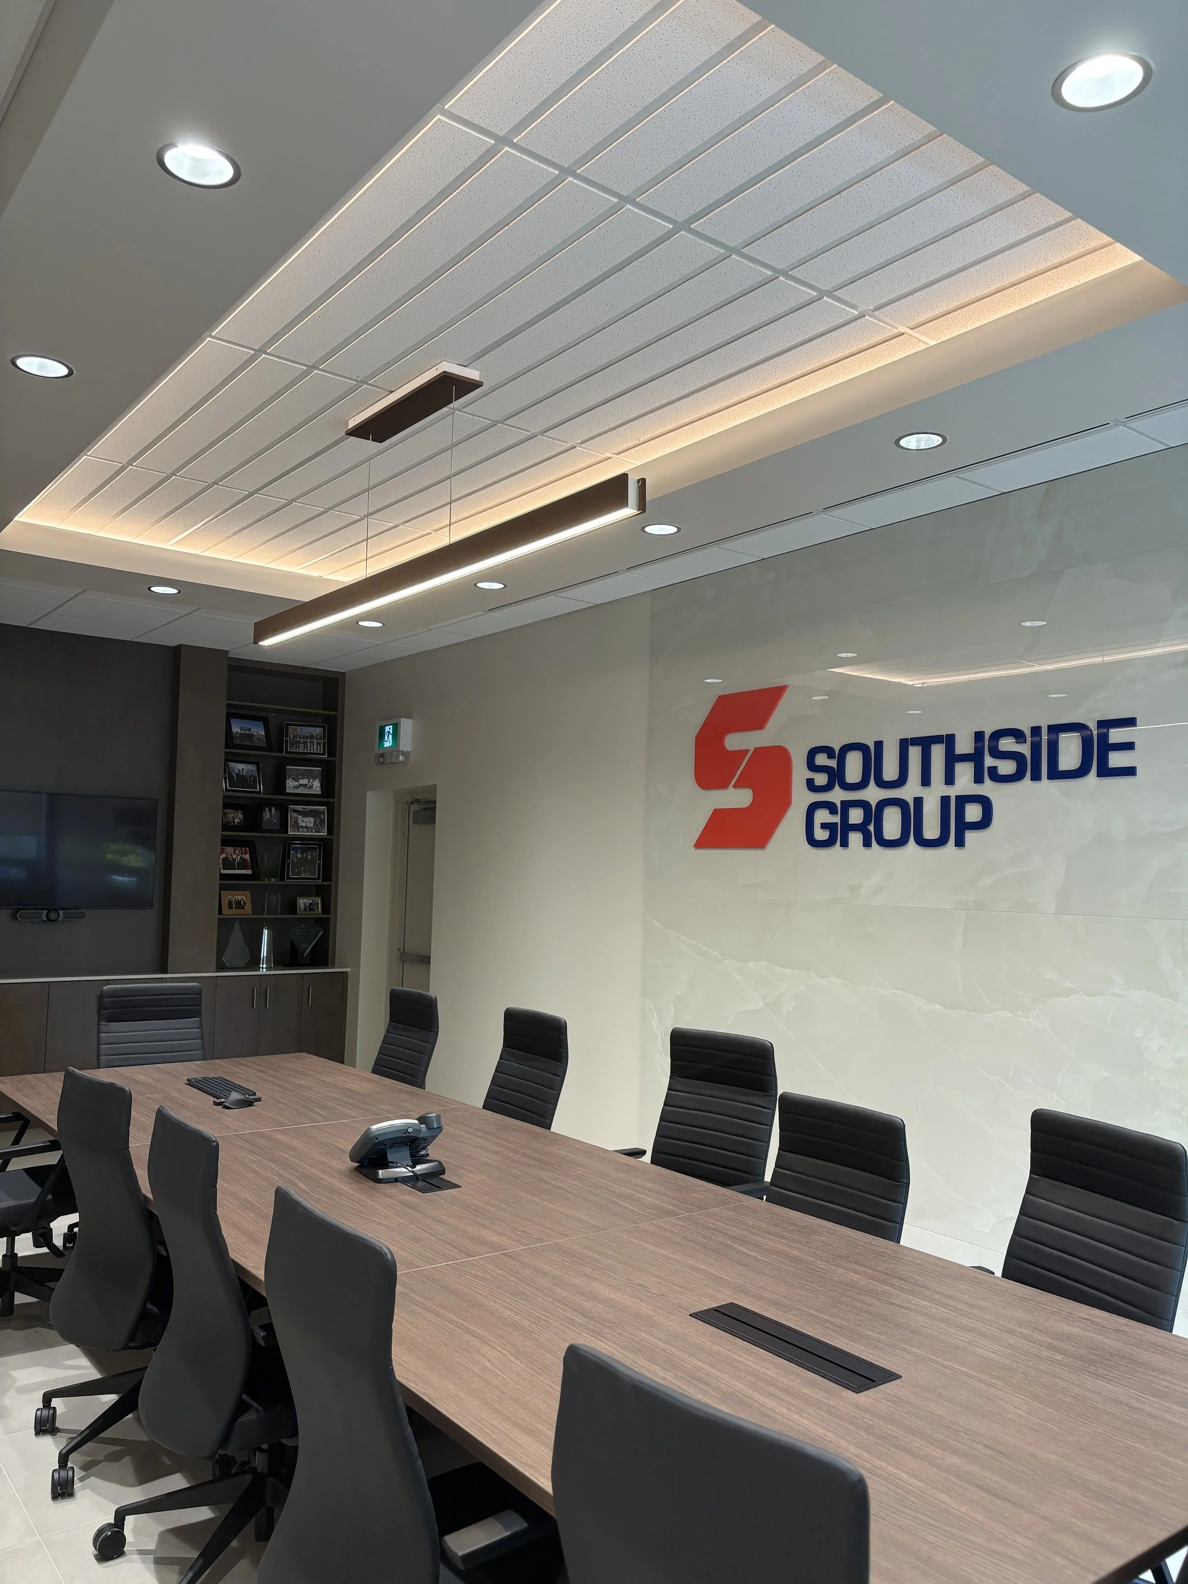
Southside Group’s continued growth led to the expansion of its existing commercial facility at 75 Blackfriars Street. The 4,600 sq. ft. addition introduces flexible, open-concept office space with high ceilings, along with a new exterior patio and amenity area overlooking the river.
A key project requirement was keeping the adjacent gym fully operational throughout construction. A structural steel frame was selected to allow for rapid erection and minimize disruption to staff and clients. Hollow-core floor slabs and steel roof deck provided a durable, efficient structural system while reducing overall structural depth and maximizing the usable interior space.
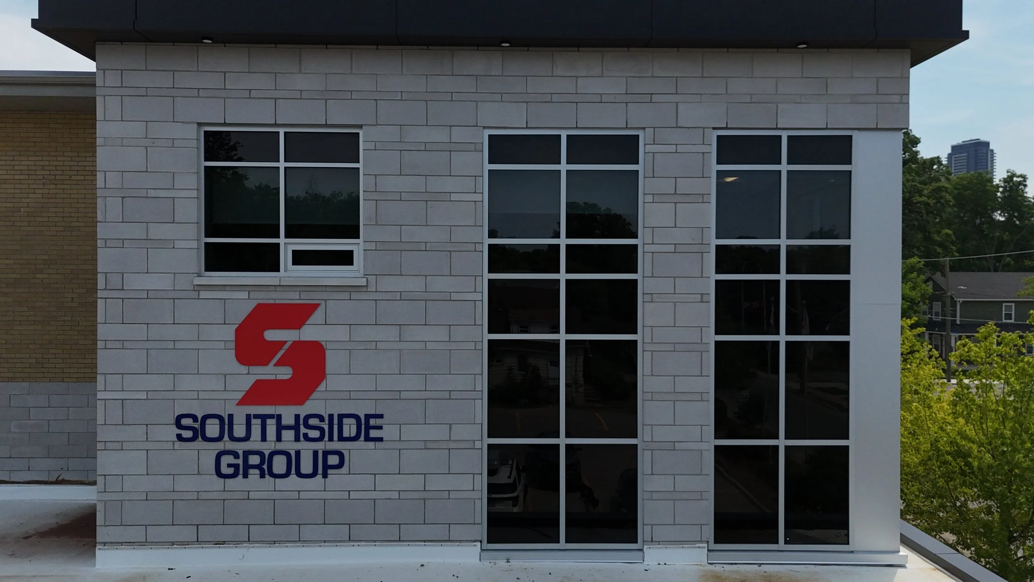
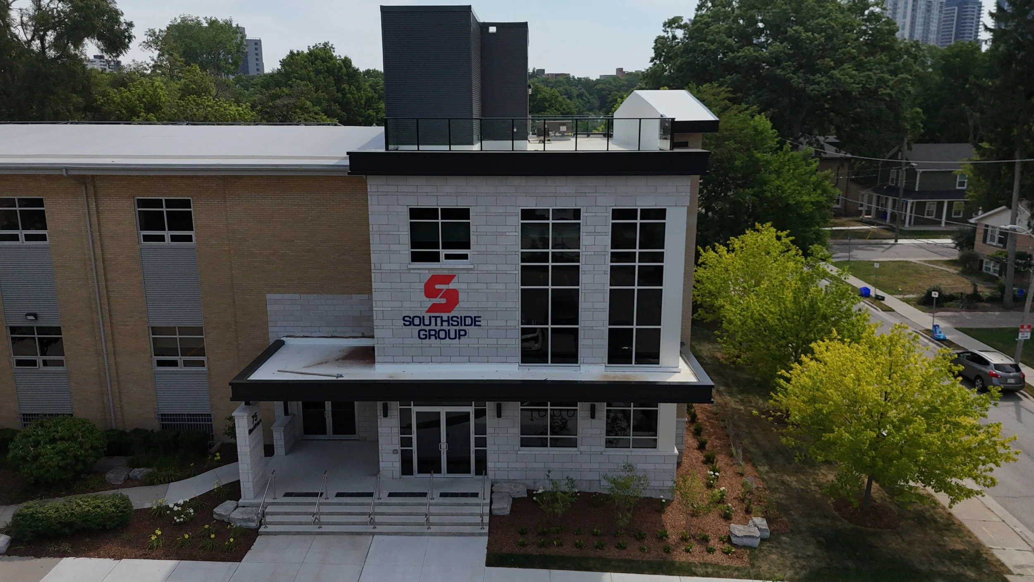
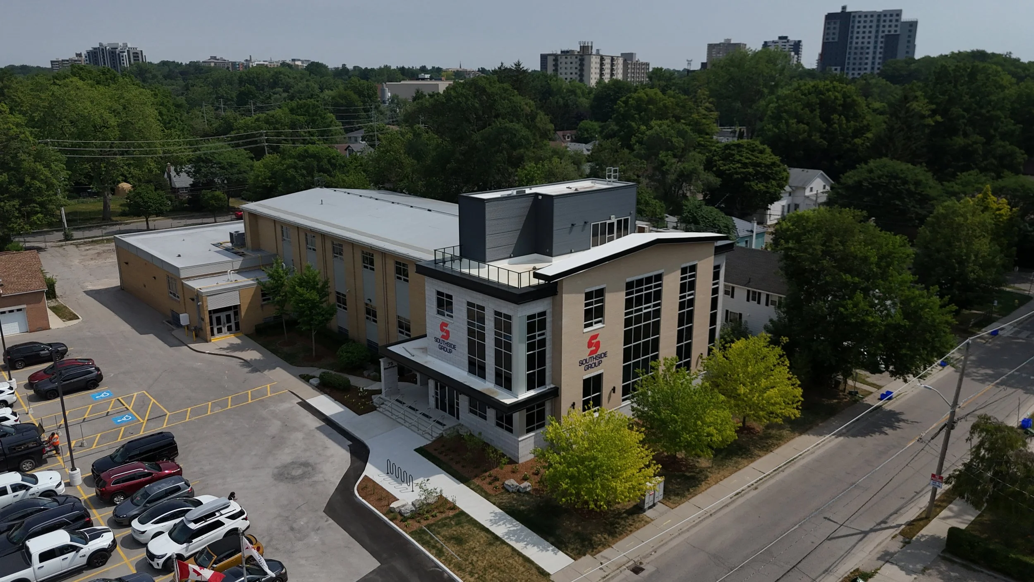
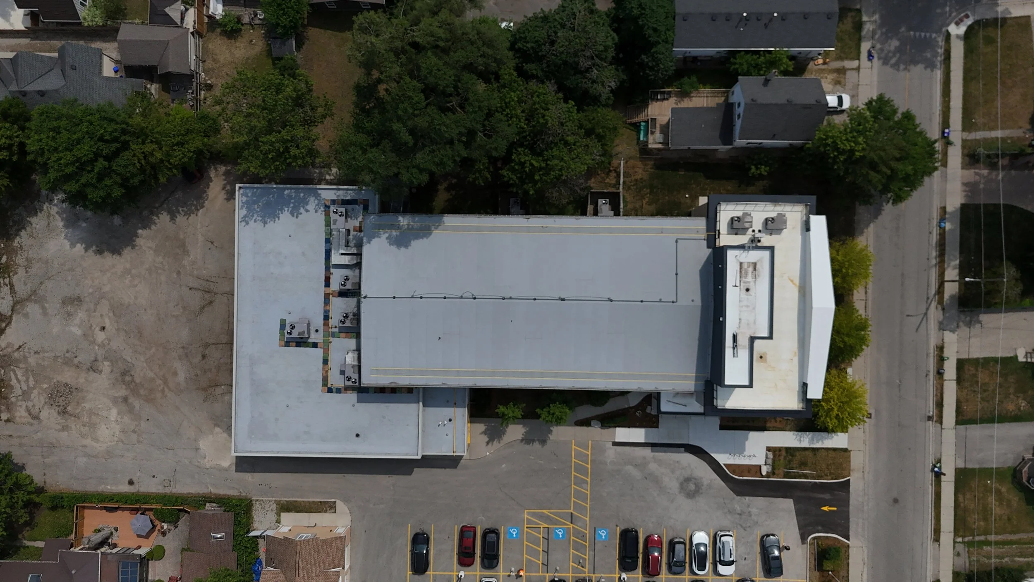
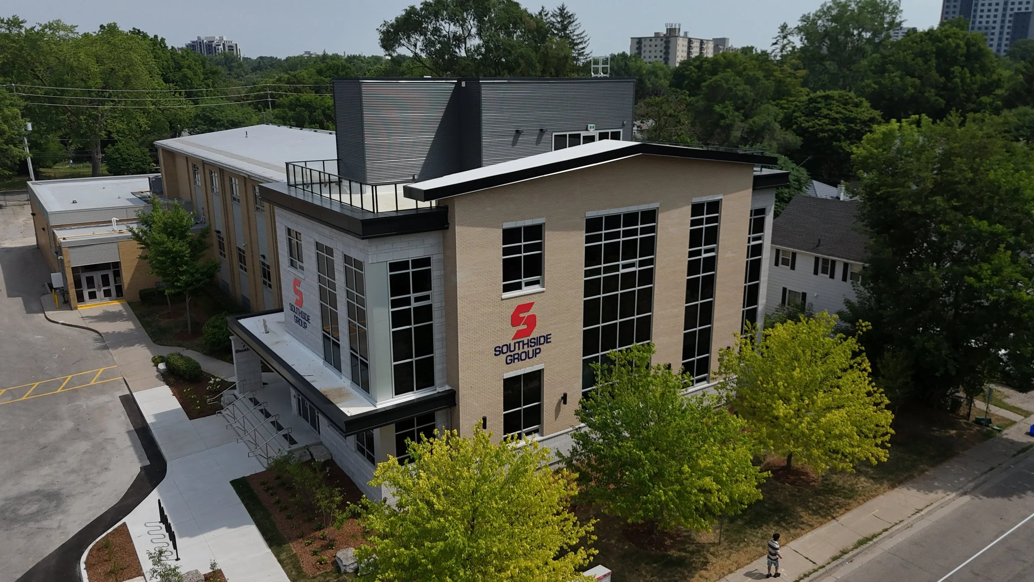
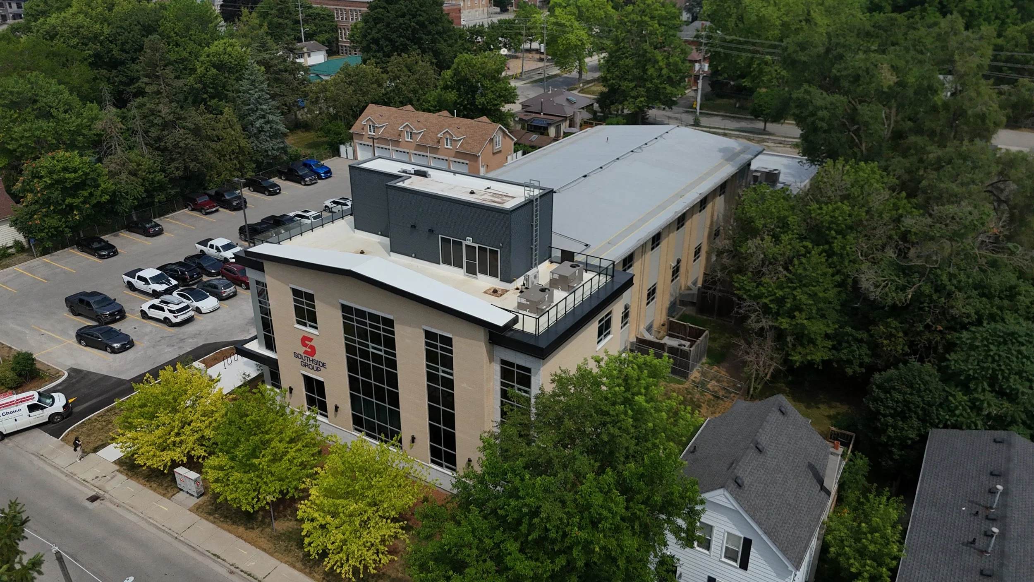
Integrating the addition with the existing heritage structure needed to be considered. Foundation renovations were completed using a combination of underpinning and screw piles, limiting the need for temporary shoring while accelerating construction and reducing overall project costs. Our team also reinforced the existing hybrid wood and steel roof framing, including the long-span steel trusses.
The building’s lateral stability is provided through a coordinated system of steel bracing, perimeter moment frames, and a reinforced masonry elevator core. The structure also supports a low-maintenance masonry veneer exterior, creating a durable addition that complements the existing facility while accommodating Southside Group’s future growth.
SEE MORE LIKE THIS: