
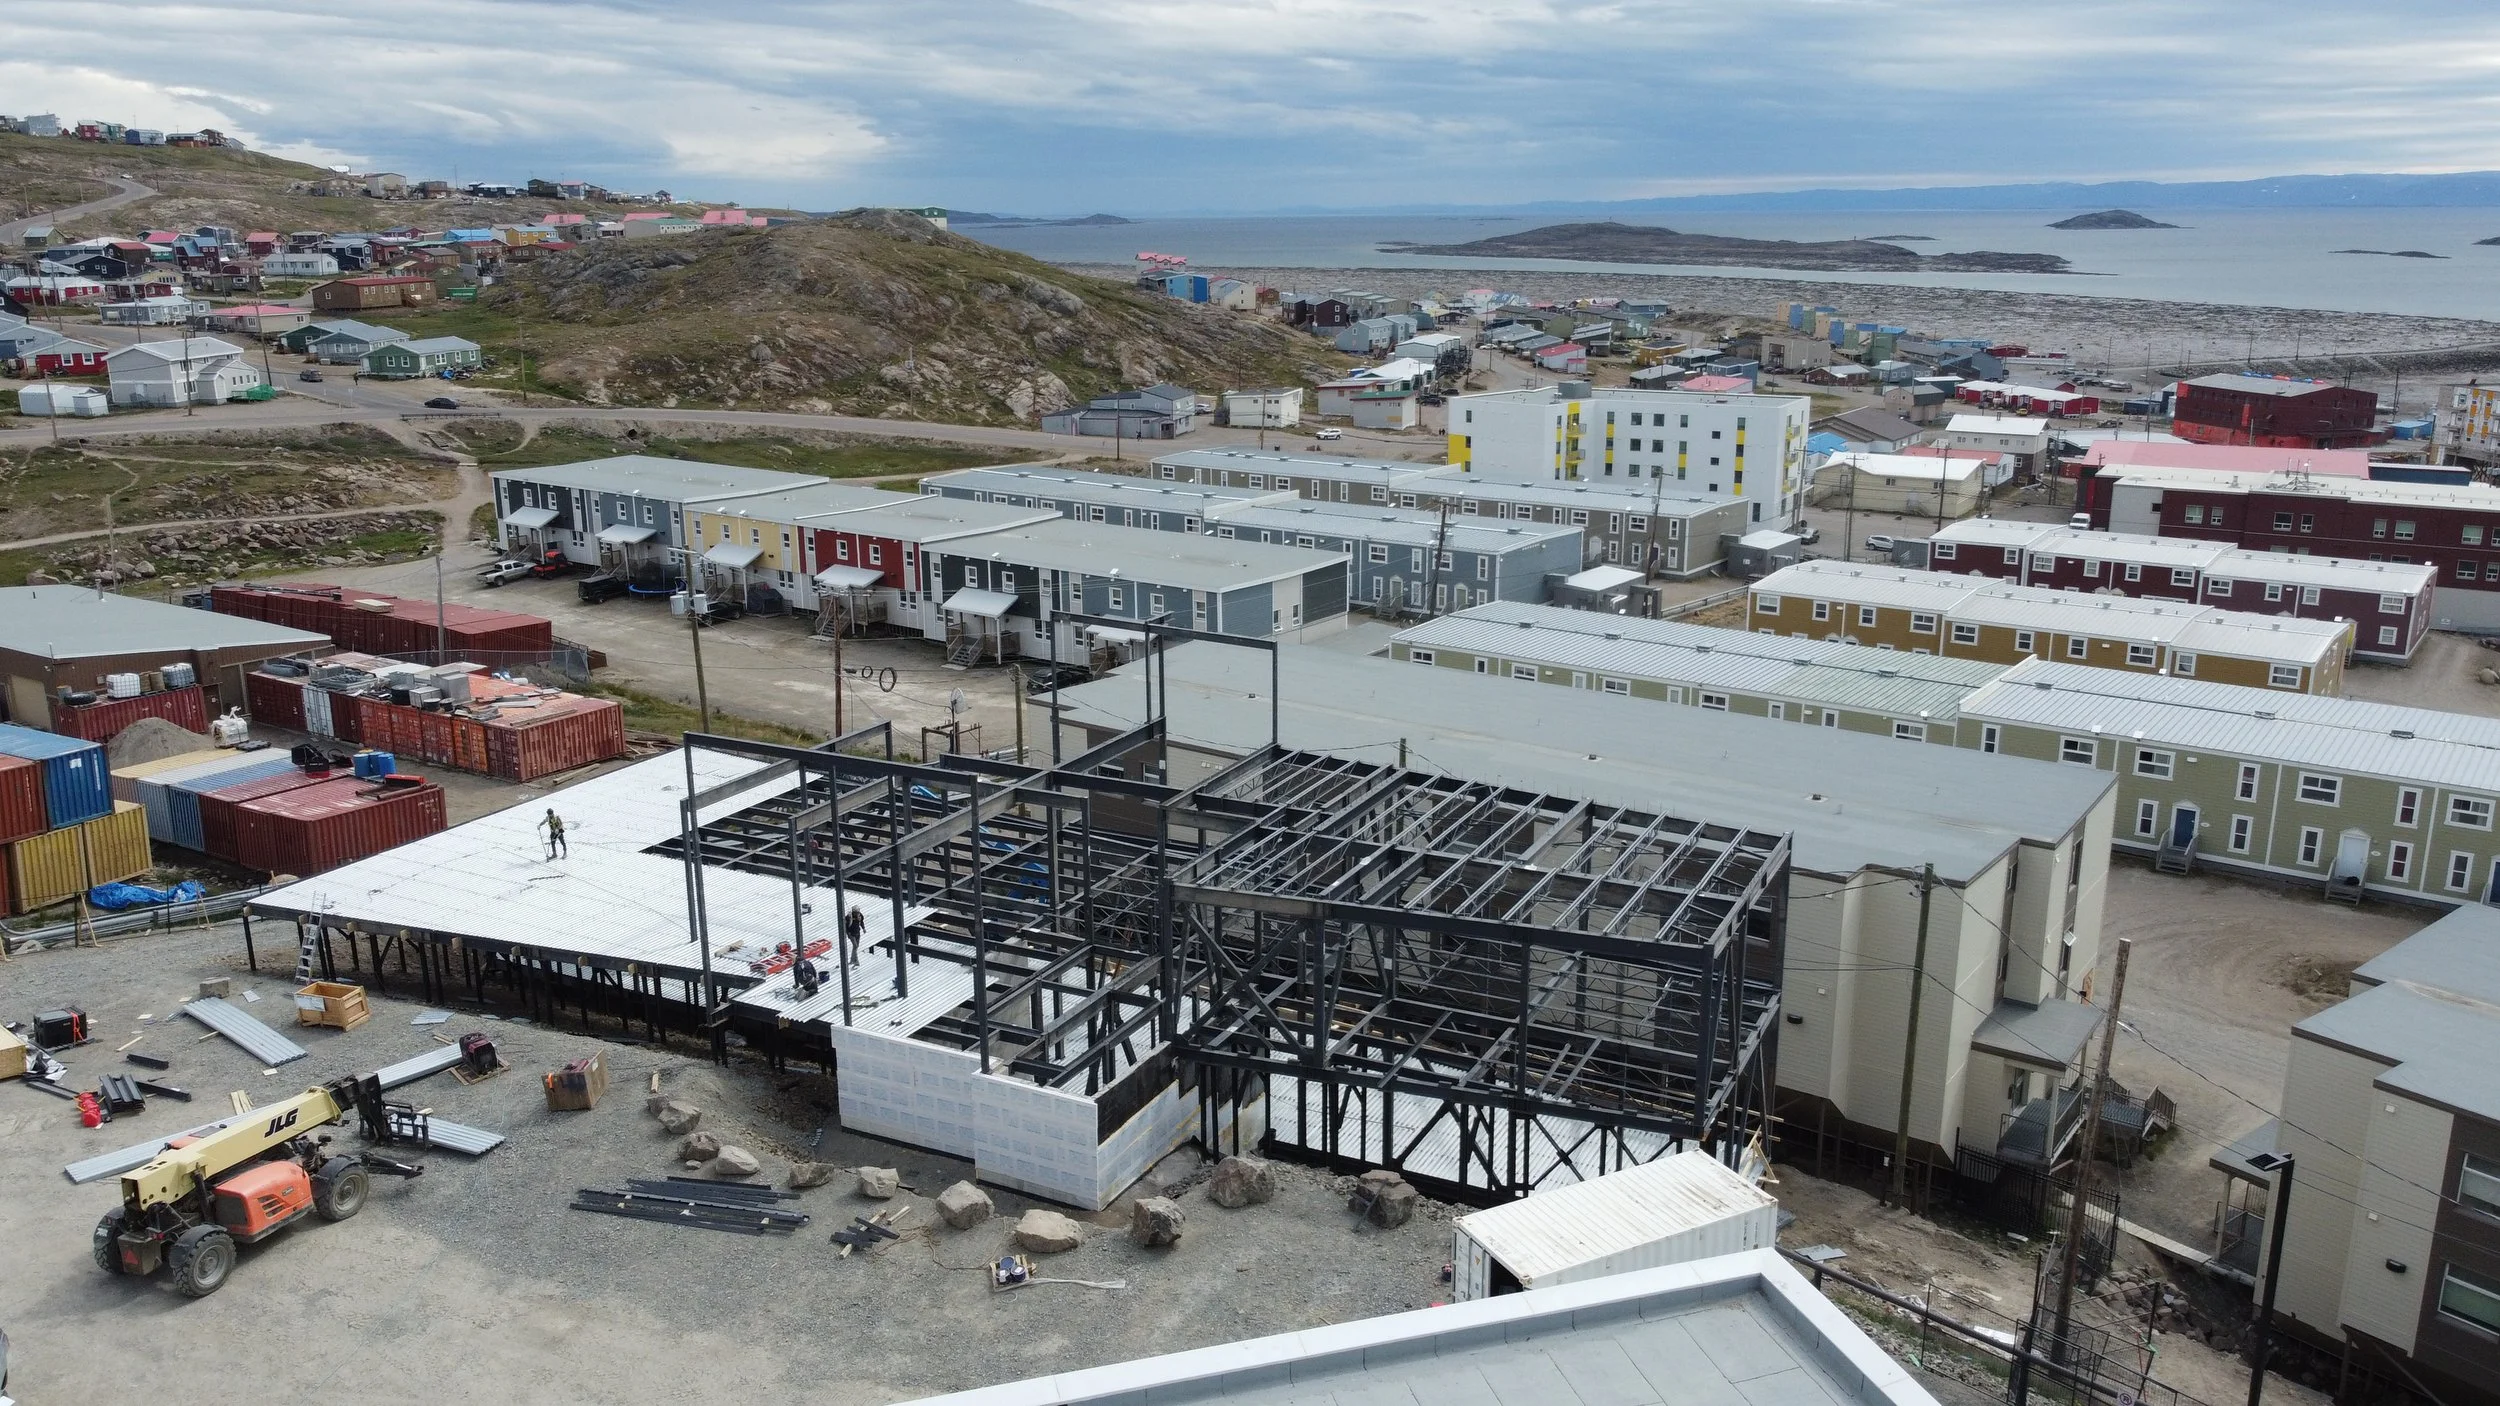
Hotel Iqaluit
ASTRO HILL - IQALUIT, NU
Hotel Iqaluit is a 39,454 sq. ft., 6-storey hotel development located on Astro Hill in Iqaluit, NU. The building features 85 hotel rooms, with south-facing rooms providing scenic views overlooking Frobisher Bay. The main floor is designed to provide a welcoming and functional guest experience, featuring an open dining area, meeting room, Bistro, and other amenity spaces. Due to the sloping site conditions, the building also includes a lower level over part of the footprint, allowing the development to respond efficiently to the existing topography.
The building’s structural system incorporates a hybrid approach, combining structural steel, concrete, and light timber framing due to the varying functional and code requirements throughout the building. The lower two storeys utilize structural steel for large transfer beams to support the lateral loads imposed from shear walls above, composite concrete deck and open-web steel joists (OWSJ), and steel bracing. This system was used for multiple reasons, one of which is to allow for large openings throughout the main floor, in addition to the lower floor required to be non-combustible.
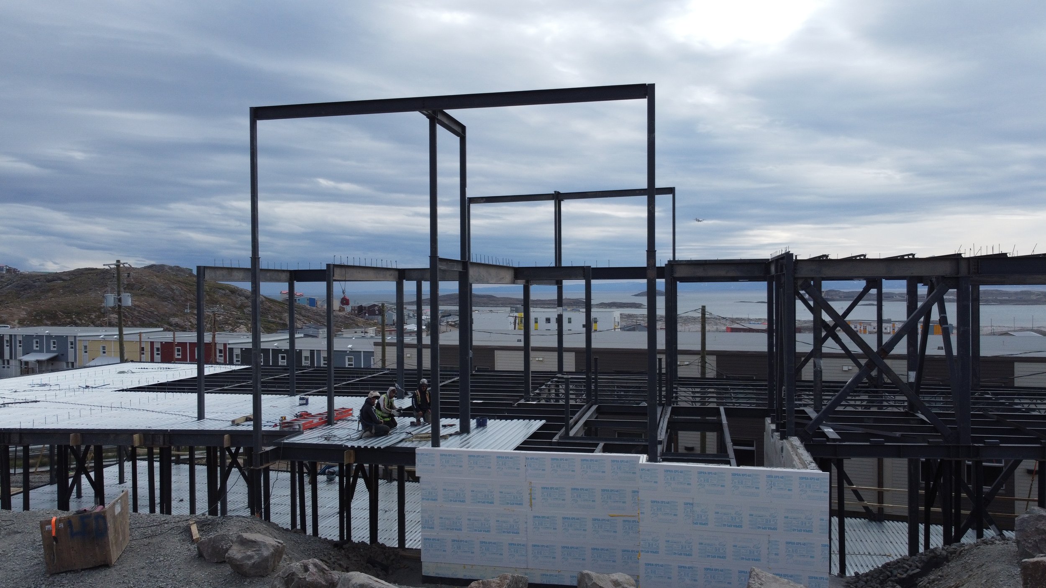
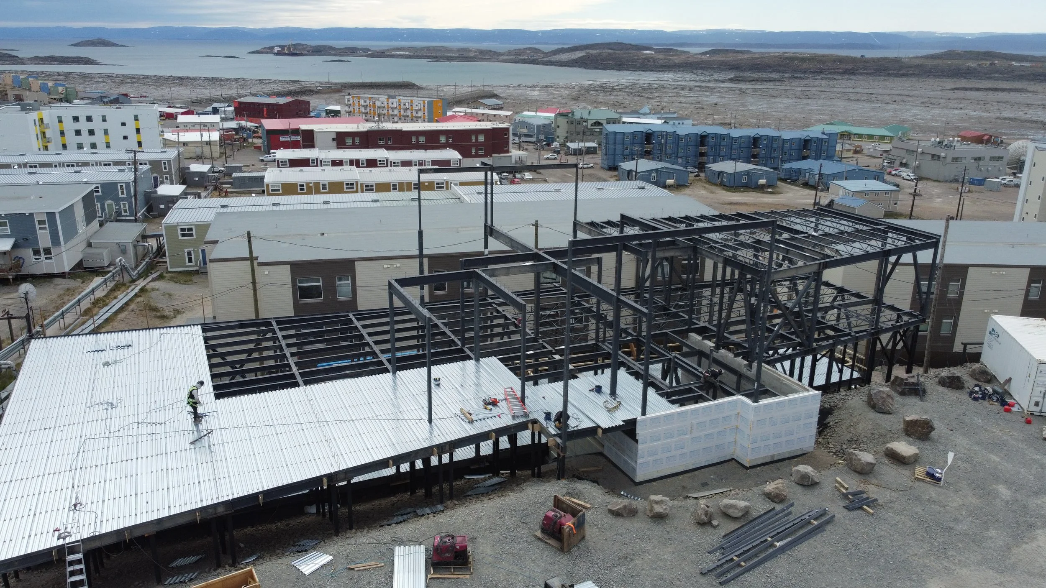
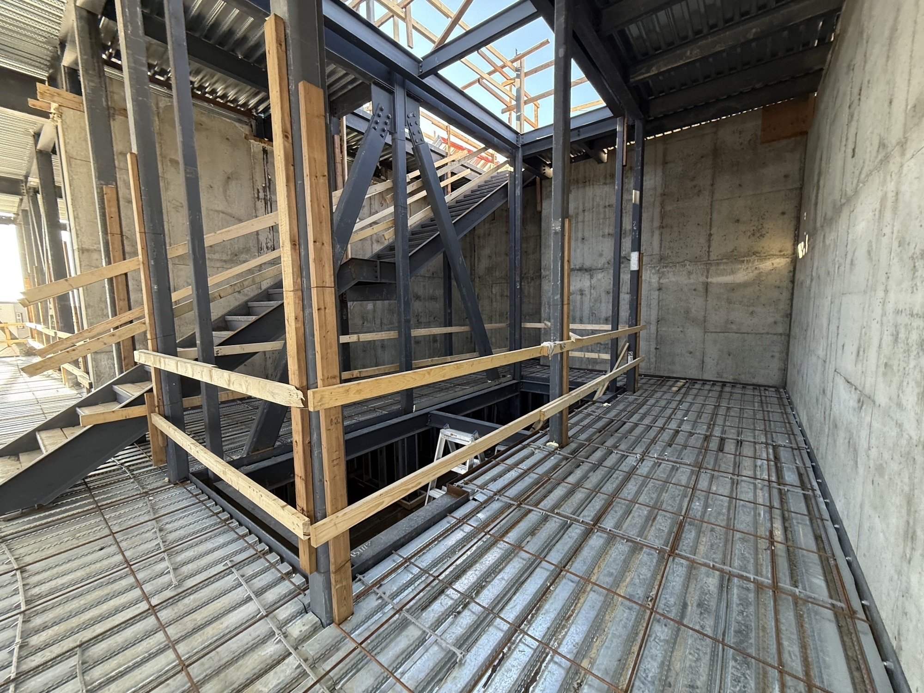
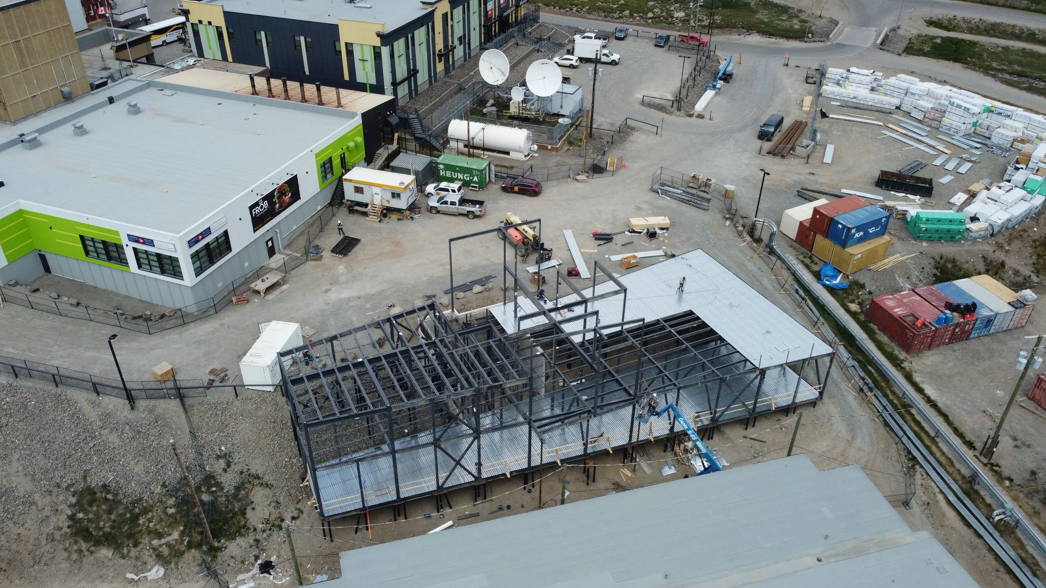
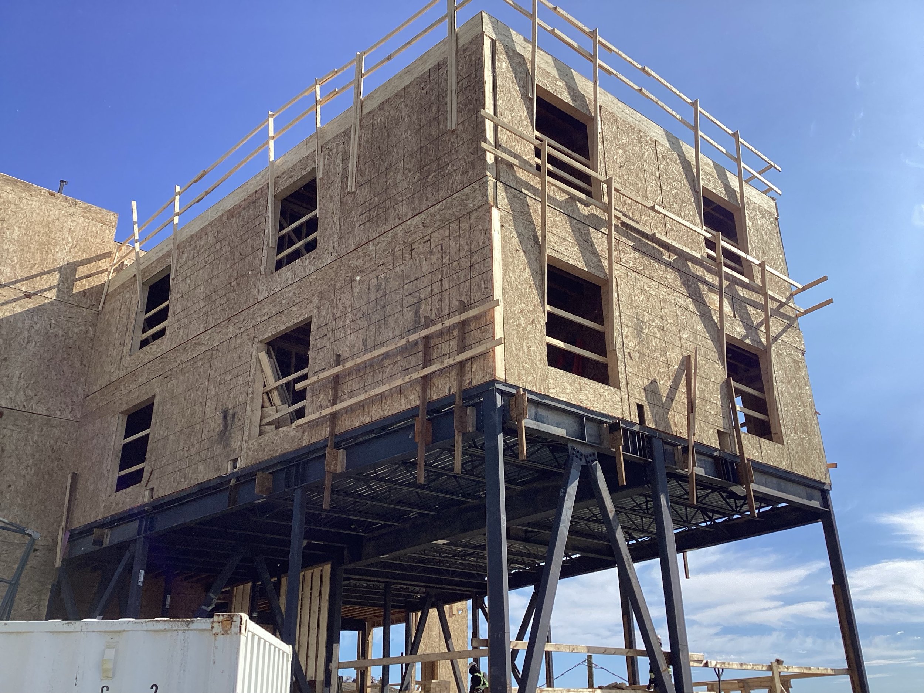
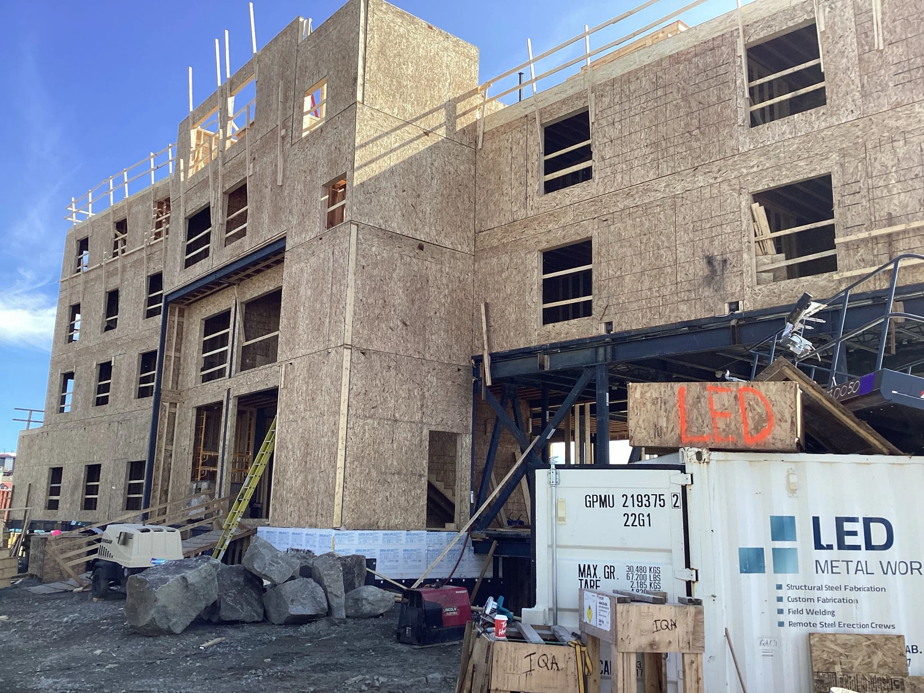
The top four storeys utilized conventional light timber framing, with wood joists spanning the floors, and wood-framed shear walls providing the primary lateral system. The elevator shaft was supported by dedicated sub-steel framing, which is enclosed within the surrounding wood-framed construction. The elevator and stair shafts were supported on concrete foundations pinned directly into bedrock, providing a stable support condition for these localized structural elements. The remainder of the building was supported on a system of steel piles, including battered piles and steel bracing designed to resist the lateral loads imposed on the structure.
The challenging site topography and variable bedrock conditions played a significant role in the foundation design. Bedrock was relatively close to the surface in some areas of the building, while deeper in other areas, resulting in variations in pile depths throughout the project. The combination of steel and light timber framing allowed the structural system to be tailored to the specific requirements of each portion of the hotel, balancing non-combustibility, large open spaces, structural efficiency, and the challenging northern site conditions.
SEE MORE LIKE THIS: